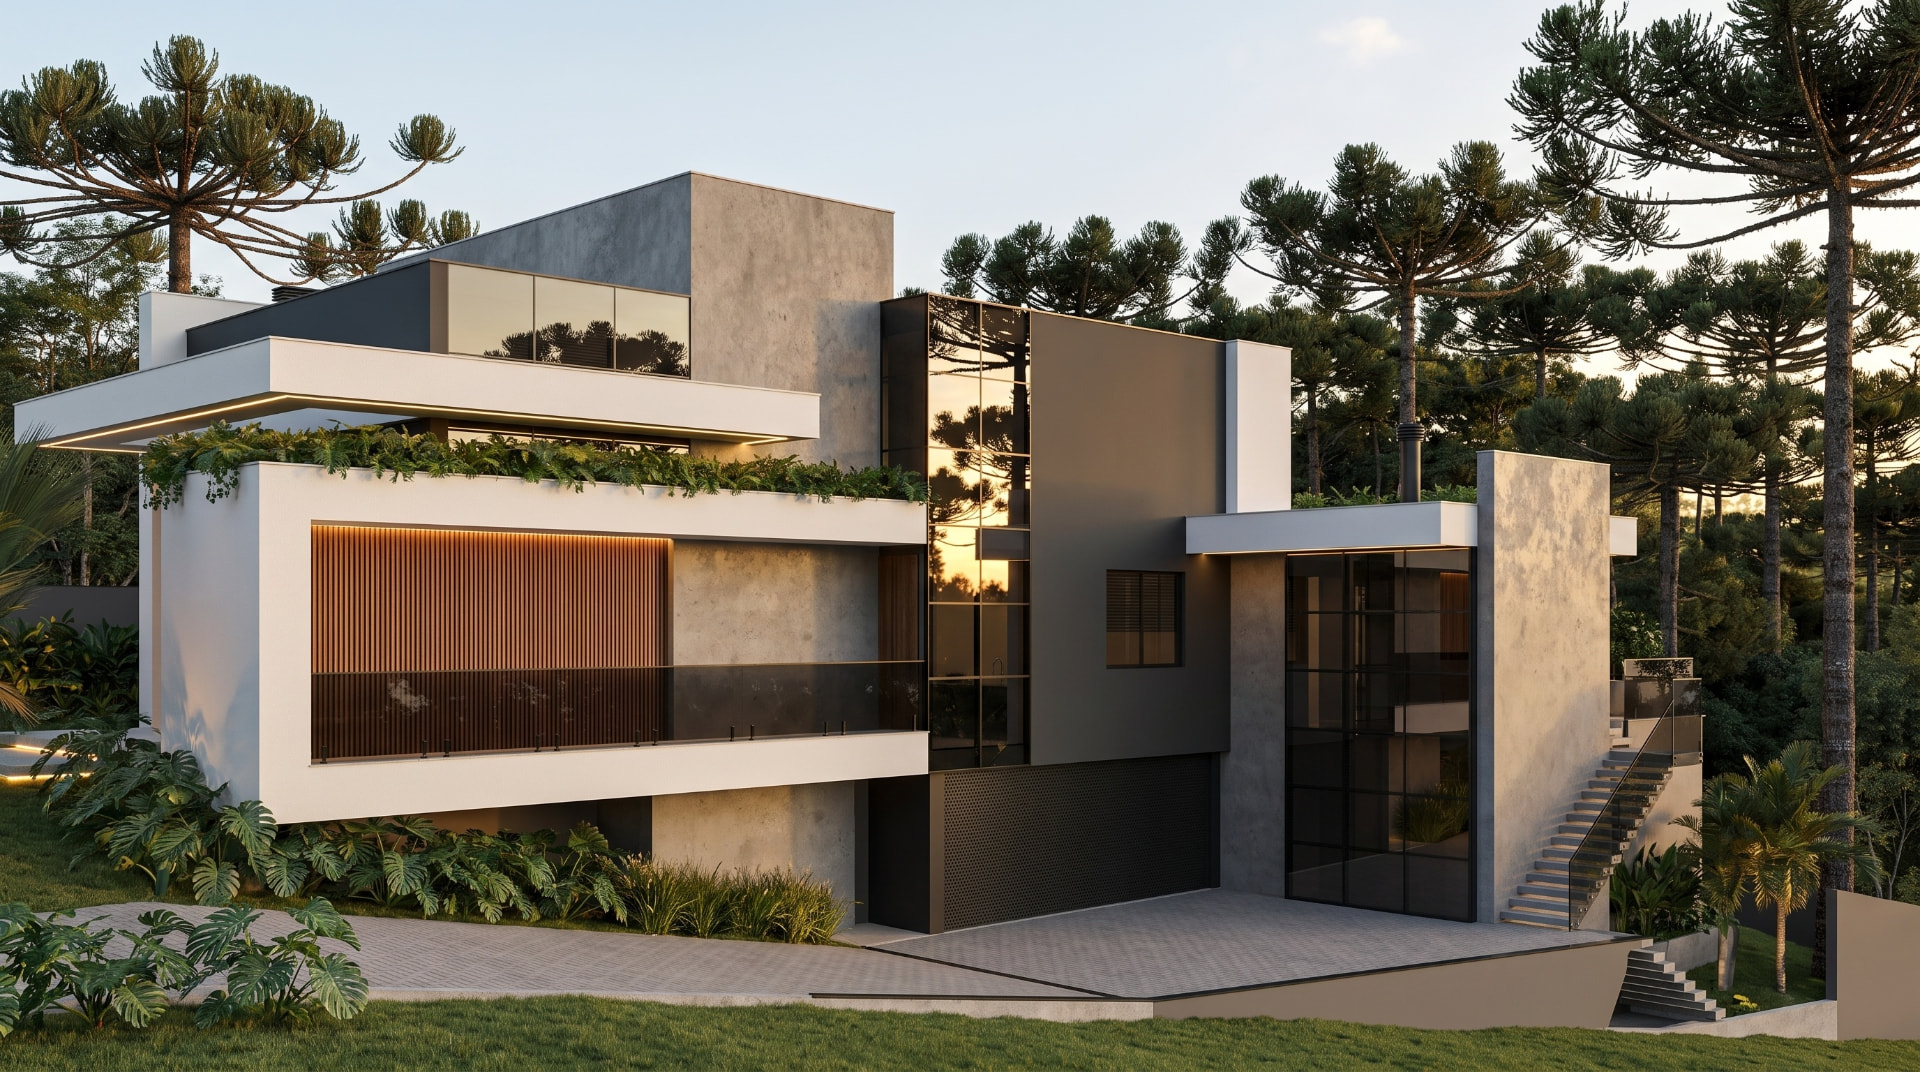
A high-end residential project is distinguished by the depth of the briefing, the level of construction detailing, the coordination of specialists — structure, services, lighting, landscape, automation and acoustics — and site supervision through to the last adjustment. The process usually takes six to twelve months of design before construction.
High-end is not a synonym for expensive materials. It is density of decision: more study per square metre, more drawn detail and more coordination between specialists.
A long briefing, not a questionnaire
The initial conversation covers routines, schedules, entertaining habits, sensitivity to light and noise, collections, pets, how long the family expects to stay and the total budget — construction and furniture. This material guides every later decision.
Coordination of specialists
- Structure and services, coordinated with the architecture before construction.
- Lighting design, with scenes and circuits defined room by room.
- Landscape design integrated with the siting and sunlight.
- Automation, air conditioning and acoustics provided for in ceilings and infrastructure.
- Joinery and furniture developed alongside the design, not after it.
Construction detailing
This is where the result is decided: stone and timber layouts, material junctions, lighting slots, skirtings and shadow gaps, window-frame solutions, water points and drains. Every drawn detail is a problem solved before it becomes a cost.
Site supervision
Regular visits, reports with photographic records and technical answers to the contractor. In projects of this scale, supervision is not an add-on: it is the guarantee that the design arrives intact at the end.
Typical timelines
- 01Briefing and preliminary studies — 6 to 10 weeks.
- 02Schematic design and material selection — 8 to 12 weeks.
- 03Planning submission and approvals — in parallel, 8 to 16 weeks.
- 04Construction documents and coordination of engineering packages — 10 to 20 weeks.
- 05Construction — 14 to 24 months for complete houses.
True luxury is predictability: knowing what will happen, when and how much it costs.
The houses published on the projects page follow exactly this process — from the first siting study to the last joinery detail.