
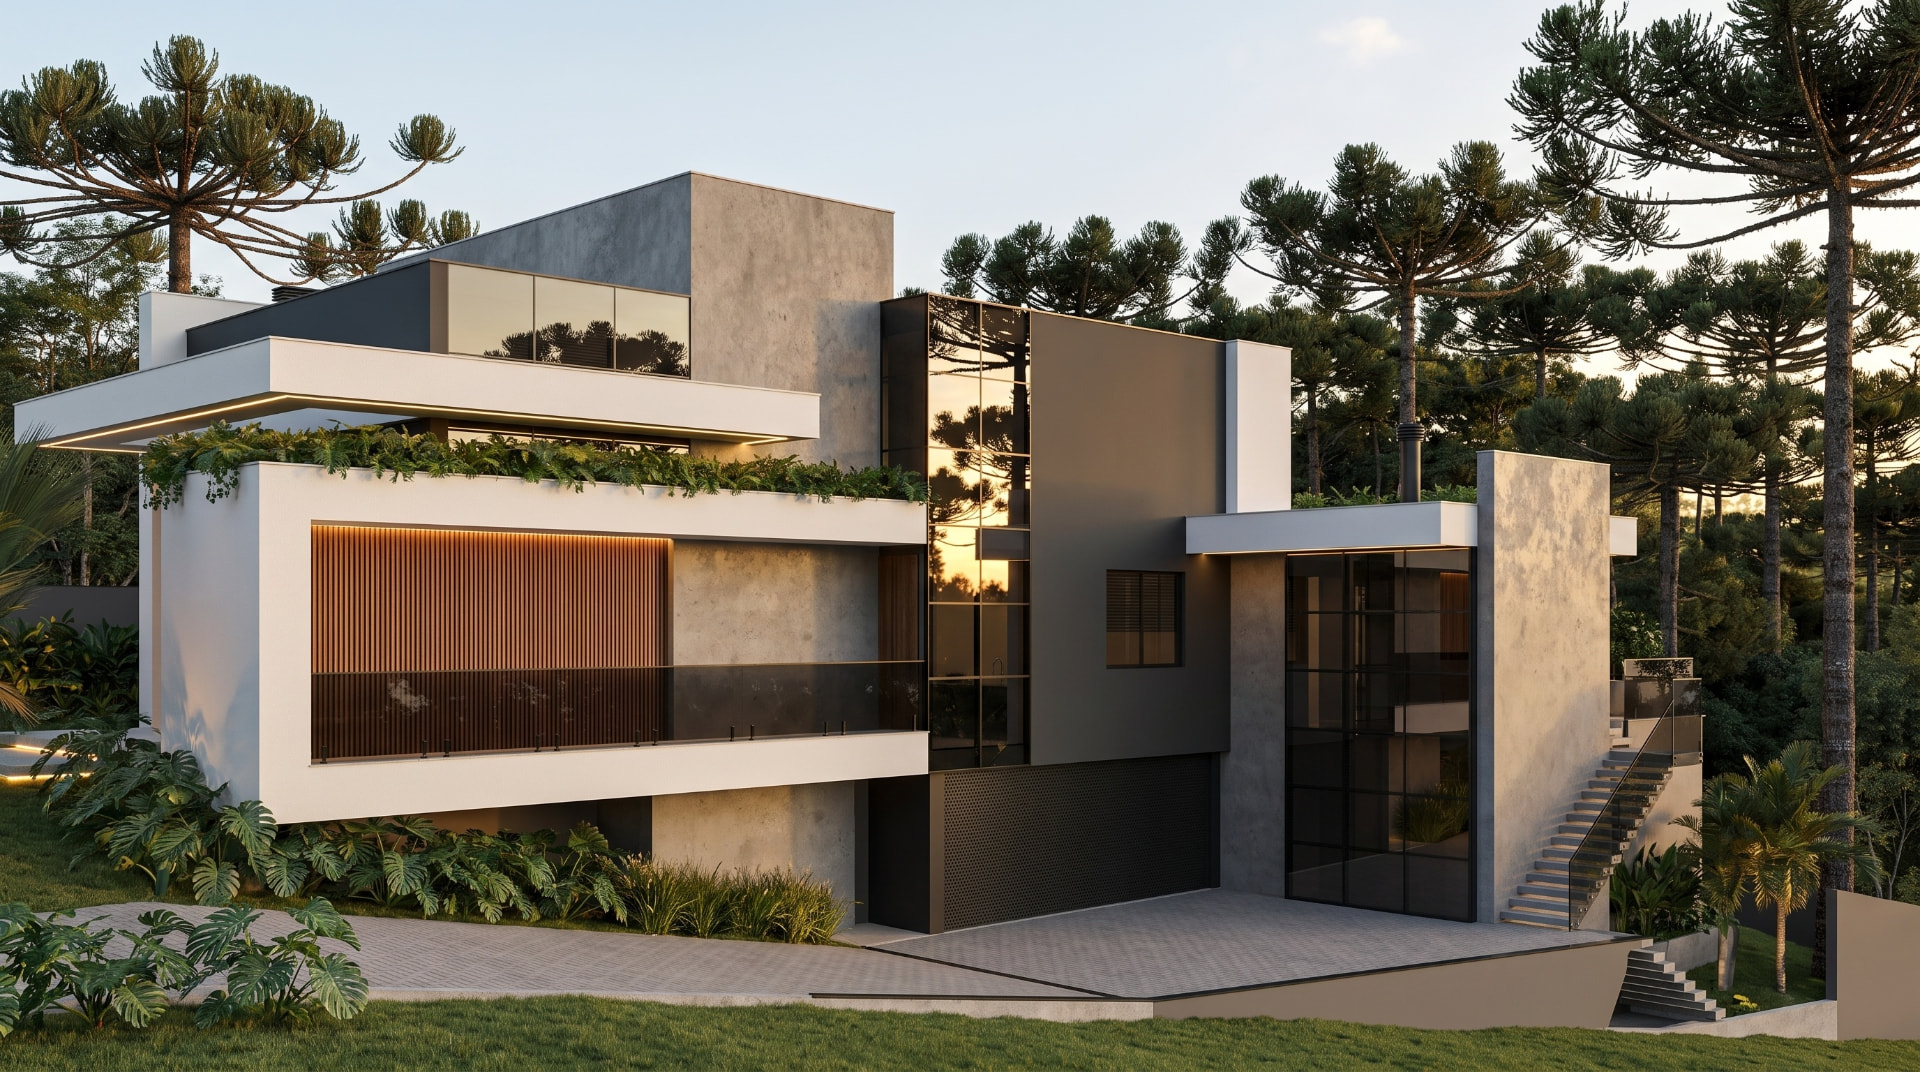
An architecture project moves through six stages: briefing, preliminary study, schematic design, legal/permit design, detailed design and construction oversight. Each stage has clear deliverables and a client approval before moving forward. The full process usually takes four to eight months, depending on complexity and the size of the property.
The biggest source of anxiety in a project is not cost: it is a lack of predictability. Knowing exactly what happens at each stage, what you approve and when, transforms the whole experience.
The six stages of the project
- 01Briefing and diagnosis — an in-depth conversation about routine, schedules, sensitivities, budget and deadlines, plus the technical survey of the property or site.
- 02Preliminary study — first proposals for spatial organisation, massing and siting, presented in floor plans and 3D images so a direction can be chosen.
- 03Schematic design — the chosen concept is developed: final dimensions, main materials, lighting and fitted furniture.
- 04Legal design — documentation for approval by the city, the fire department and other bodies, when applicable.
- 05Detailed design — construction detailing, specifications, finishes schedule and coordination with engineering and building services.
- 06Construction oversight — periodic site visits, technical responses to the builder and checking what was built against what was designed.
What you receive at each stage
- Technical floor plans, sections and elevations to scale.
- 3D images of the main rooms for confident decision-making.
- Specification booklet with materials, brands and alternatives.
- Finishes list and descriptive report for budgeting.
- Site visit reports during construction, with photographic records.
How long it takes
Apartment interiors usually take two to four months of design. Full single-family homes take four to eight months. Construction follows, with its own timeline — and that is exactly where oversight prevents rework and unexpected costs.

How the client is involved
Each stage ends with a presentation and a formal approval. You decide between alternatives presented with pros, cons and budget impact — never on a design that is already closed. We work in person in Curitiba and remotely throughout Brazil, with video meetings and full material sent ahead of each session.
A good project is a project decided on paper. Every doubt resolved before construction costs a fraction of what it would cost afterwards.

